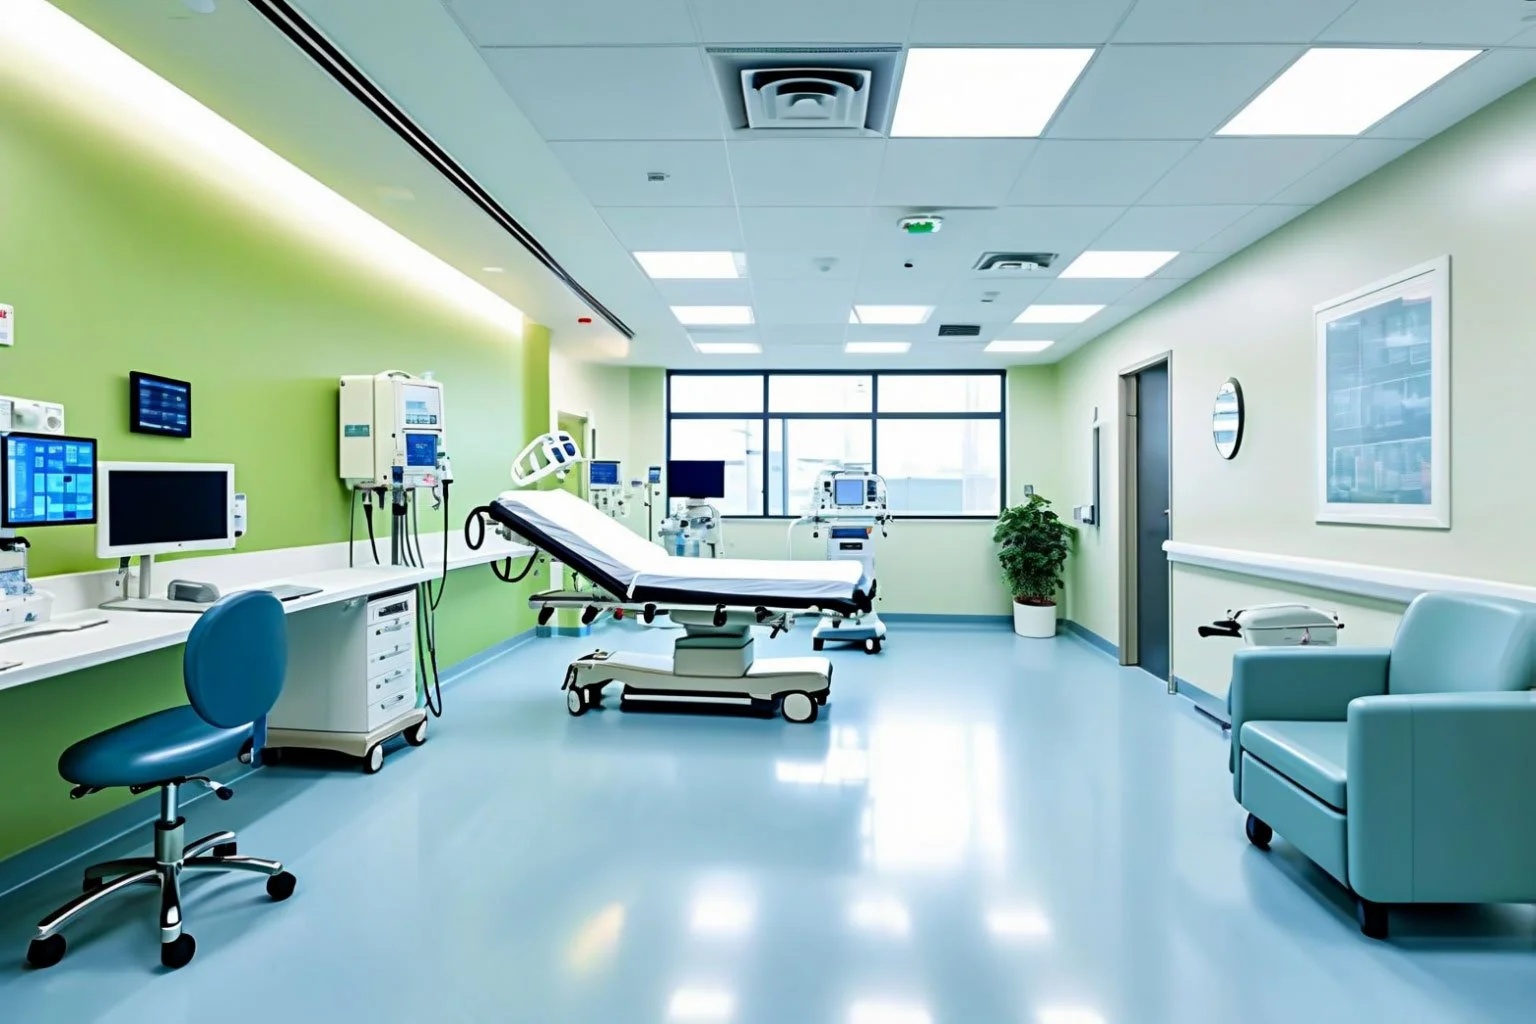
Walk into a well-designed medical clinic and you feel it immediately. The space is calm, organised, and purposeful. Patients know where to go. Staff move efficiently. Nothing feels cluttered or improvised. What you’re experiencing is the result of genuinely thoughtful professional medical fitouts – and it’s a far cry from the waiting rooms of two decades ago.
Healthcare facility design has evolved dramatically. Infection control requirements have tightened. Patient experience expectations have risen. Regulatory compliance has become more complex. And the physical environment of a clinic is now understood to have a measurable effect on clinical outcomes, staff performance, and patient anxiety levels. Getting the fitout right is no longer just about aesthetics. It’s a core operational decision.
This article unpacks the design principles, practical decisions, and common mistakes behind modern healthcare and dental facility fitouts – drawing on what genuinely works in Australian clinical environments. Whether you’re opening a new practice, expanding an existing one, or refurbishing a dated space, understanding these fundamentals will help you make better decisions at every stage of the process.
Why Healthcare Fitouts Require a Specialist Approach
General commercial fitout experience does not translate directly to healthcare environments. The requirements are fundamentally different, and the cost of getting things wrong is higher than in almost any other commercial setting.
Healthcare fitouts in Australia must comply with a layered set of requirements. At the national level, the National Construction Code sets baseline standards for fire safety, accessibility, and structural performance. Health facility guidelines from the Australasian Health Facility Guidelines (AusHFG) provide detailed design benchmarks for specific clinical spaces. State-based health authorities add further requirements, particularly for facilities seeking accreditation. And the practice’s own accreditation body, whether that’s RACGP, ACHS, or another, brings its own standards for how clinical spaces must be configured and documented.
A fitout contractor who hasn’t worked extensively in this environment will not have these requirements front of mind. The result is either expensive remediation after the fact or, worse, spaces that can’t be used as intended once the accreditation assessor arrives.
Experienced specialist healthcare fitout contractors understand this landscape from the ground up. They build compliance into the design process rather than retrofitting it, which saves both time and money.
Specific considerations that set healthcare apart from standard commercial fitout include:
- Infection control zoning — Clear physical separation between clean and contaminated workflows
- Hygienic surface specifications — Materials that can withstand clinical-grade cleaning agents without degrading
- Sharps disposal and waste management — Built-in provision for clinical waste streams
- Acoustic performance — Patient privacy, particularly in consultation rooms, requires wall and ceiling specifications that general commercial fitout rarely addresses
- Accessibility compliance — AS 1428 compliance for patients with disabilities, including door widths, turning circles, and accessible amenities
The Core Elements of Effective Medical Fitouts
Whether you’re fitting out a single GP practice or a multi-specialty medical centre, several design elements reliably determine how well the space performs in clinical use.
Reception and Waiting Area Configuration
The reception area sets the tone for everything that follows. Its design affects patient anxiety, staff workload, and the first impression that drives patient retention. A well-configured reception desk provides clear sightlines to the entry, separates administrative functions from clinical zones, and provides enough counter depth for the technology required in modern practice management.
Waiting areas in quality professional medical fitouts are designed around patient psychology as much as practicality. Adequate seating with appropriate spacing, clear wayfinding to avoid confusion at arrival, natural light where possible, and acoustic treatment to reduce ambient noise all contribute to a lower-anxiety patient experience. In busy primary care settings, zoning waiting areas for different patient types (paediatric, infectious illness) is increasingly standard.
Consultation Room Design
Consultation rooms are where clinical outcomes are determined. Their design affects how comfortably clinicians can work, how well patients can communicate sensitive information, and how efficiently the workflow moves from assessment to treatment.
Key considerations include:
- Room dimensions sufficient for examination, clinical equipment, and a third person (companion or carer)
- Handwashing facilities positioned for natural workflow rather than as an afterthought
- Adequate power and data provision for clinical equipment and computer workstations
- Acoustic rating sufficient for private conversation without audibility from adjacent spaces
- Lighting that serves both computer screen use and clinical examination
Clinical and Treatment Rooms
Treatment rooms require more detailed specification than consultation rooms. Equipment loadings, flooring durability, clinical handwash basins with elbow or sensor operation, and surface specifications that resist chemical degradation are all standard requirements. For practices that include procedural work, the complexity increases further, with provisions for gas lines, enhanced lighting circuits, and specific infection control infrastructure.
What Sets Dental Fitouts Apart from General Medical Design
Dental practice design has its own set of requirements that go well beyond what standard medical fitout involves. Anyone who has looked into specialist dental practice fitout solutions understands that this is a highly technical field where infrastructure decisions have long-term operational consequences.
Chair Bay Infrastructure
The clinical heart of any dental practice is the chair bay. The infrastructure requirements here are substantial and must be planned from the earliest stage of the fitout process, not added later.
Each chair bay requires:
- Compressed air supply — Dental handpieces and three-in-one syringes require clean, dry, oil-free compressed air at consistent pressure. Compressor location, line sizing, and moisture management must all be engineered correctly.
- Suction — High-volume evacuation (HVE) and saliva ejector suction require adequate pump capacity and properly sized lines. Suction performance directly affects clinical efficiency and patient comfort.
- Electrical supply — Chair power, unit power, and separate circuits for lighting and equipment require load calculations and appropriate circuit protection.
- Gas and water — Chair units typically require both water supply and drainage, plus provision for nitrous oxide in practices that offer sedation.
- Cabinetry and workflow — The layout of cabinetry around each bay determines how efficiently the clinician and dental assistant can work together. Ergonomics at this level of detail directly affects clinician health and procedure time.
Sterilisation Room Design
The sterilisation room in a dental practice is arguably its most regulated space. Workflow must flow in one direction from contaminated to clean to sterile. Surfaces, sinks, and storage must comply with AS/NZS 4187 and the relevant infection prevention guidelines. The room must be sized to accommodate the practice’s instrument volume without creating bottlenecks in the decontamination cycle.
Getting this room wrong has direct regulatory consequences. Getting it right creates a workflow that supports efficient, compliant instrument management across the full clinical day.
Planning a Healthcare Fitout: The Process from Brief to Opening
Understanding the fitout process from start to finish helps practice owners make better decisions and avoid the most common causes of delay and cost overrun.
Stage 1: Needs Assessment and Space Planning The process begins with a clear brief. How many practitioners will the practice accommodate? What clinical services will be offered? What are the projected patient volumes? What’s growth is anticipated over the lease term? These questions determine the spatial requirements, which then determine whether a prospective tenancy will actually work for the intended use.
Stage 2: Design Development Concept design translates the brief into floor plans, elevations, and preliminary material selections. At this stage, compliance requirements are integrated into the design rather than treated as a checklist to revisit later. Mechanical, electrical, and hydraulic engineering inputs should be engaged at this stage, not after construction begins.
Stage 3: Documentation and Approvals Working drawings and specifications are developed in sufficient detail for builder pricing and regulatory submission. Development approvals, building permits, and any health authority notifications required for the specific facility type are obtained before construction commences.
Stage 4: Construction and Fitout A well-managed healthcare fitout runs to a construction programme with clear milestones and regular site reporting. Commissioning of clinical services, including compressed air, suction, gas, electrical, and IT infrastructure, is completed and tested before handover.
Stage 5: Commissioning and Handover Handover includes documentation of all installed systems, maintenance requirements, and compliance certificates. For practices pursuing accreditation, fitout documentation forms part of the evidence package submitted to the relevant accrediting body.
Common Mistakes in Healthcare Facility Fitouts
Even well-intentioned fitout projects go wrong. Understanding the most common failure points helps practice owners avoid them.
Underestimating infrastructure costs — The visible elements of a fitout (flooring, joinery, paint) represent a relatively small proportion of total cost in a clinical environment. Electrical, hydraulic, mechanical, and specialised clinical services often account for half or more of the budget. Projects that are scoped based on visible elements alone consistently run over budget.
Inadequate planning for technology — Modern clinical practices run on technology. Electronic health records, practice management systems, digital imaging, telehealth infrastructure, and patient communication systems all require planned data and power provision. Retrofitting these requirements after a fitout is complete is expensive and disruptive.
Ignoring future flexibility — A fitout designed rigidly for today’s practice configuration becomes a liability when the practice grows, changes its service mix, or adds practitioners. Building in flexibility through careful structural planning, oversized conduit capacity, and modular joinery systems costs relatively little upfront and saves significant money later.
Choosing a contractor without healthcare experience — This is the most consequential mistake and the hardest to recover from. A contractor without genuine clinical fitout experience will not anticipate compliance requirements, will not understand infection control zoning, and will not coordinate the specialist subcontractors required for clinical services.
Conclusion
Medical and dental fitouts are among the most complex categories of commercial construction in Australia. The regulatory requirements are demanding, the technical specifications are specific, and the consequences of getting it wrong extend beyond budget to clinical performance and regulatory compliance.
The practices that get their fitouts right share a common approach: they engage specialist contractors with genuine healthcare experience early in the process, they invest adequately in infrastructure as well as finishes, and they treat the fitout as a long-term operational decision rather than a one-time construction cost.
A well-designed clinical environment supports better patient experiences, more efficient clinical workflows, and a practice that’s positioned to grow. The investment in getting it right at the outset pays dividends across the entire life of the practice.